The goal is a report that a non-specialist can read in one sitting and act on. Not a proposal. A diagnosis. The room measured, modelled, charted, and explained in plain language, with a treatment plan that names the biggest problem first and a bill of materials any contractor could build from. That is the thing we set out to deliver, and most acoustic firms do not deliver it. They deliver proposals instead, for decades, because the tools that would allow anything more honest have historically cost four or five figures, and the time to model a room properly has been billed accordingly.
We took those two obstacles apart. We built our own acoustic model over two years so the calculation costs us nothing per room beyond our hours. We structured the process as one guided session plus a forty-eight hour turnaround, so the time investment is bounded. That is how we can afford to give it away.
A Remote Scan is a full study of how a specific room performs acoustically, written up as a report you can act on. At ONDSU it is a guided thirty minute session with our team, followed by a detailed deliverable within forty-eight hours. The report contains a parametric three-dimensional model of your space, a frequency-by-frequency breakdown of how sound behaves in it today, a prioritized treatment plan, and a clear price. It is free. This article walks through exactly what is in it, so you know what you are getting before you book.
Why the deliverable matters
The deliverable is the whole point of the process. It is the thing that lets a non-specialist understand what their room needs and why. If the deliverable is opaque, nothing else in the project can recover. The customer stays in the passenger seat, the consultant stays in the driver's seat, and the whole relationship runs on trust alone. That is the version of acoustic consultancy we are trying to replace.
Everything about how we run the session, how we model the room, and how we write the output is shaped by one question: will the person reading this actually understand what is happening in their space? The report is the product, and it has to earn its place in the reader's hands on its own merits.
What happens in the session
The session is a guided video call. Thirty minutes. One of us on our side, you on yours, ideally walking through the room with a phone camera, or holding a set of plans in front of a laptop. We ask for four kinds of information.
- The dimensions of the room. Length, width, ceiling height. Rough is fine to start with. If you have architectural plans, those are ideal. If you do not, a tape measure and a few minutes is enough for most spaces.
- The surfaces. What the walls are made of. What the ceiling is. What is under your feet. What the windows look like. Whether there is exposed brick, concrete, plaster, wood, glass, carpet, tile. Every surface has a role in how the room sounds, and we need to know the ones that are doing the most work.
- The furniture and soft fill. Desks, chairs, curtains, rugs, plants, open bookshelves. Soft and porous materials absorb sound. Hard and dense materials reflect it. A fully furnished room sounds very different from an empty one, and the inventory matters.
- How the space is used. What happens in it. How many people, how often, at what volume. A quiet meeting room with two people has a different acoustic target than an open-plan office with twenty, and both are different from a café at peak hour.
While you talk, we build. By the end of the session we have enough to move into calculation, which is the part the forty-eight hour turnaround is for.
How we build your room
We build a parametric three-dimensional representation of your space inside our own in-house acoustic model. It is software we wrote over the past two years, specifically for this kind of work. Rectangular rooms, L-shaped rooms, flat ceilings, pitched ceilings, the common shapes most real rooms actually take. Not a full 3D modelling suite, and not trying to be. A focused calculation tool that takes the geometry and the surface data from the session and assembles a working version of your room surface by surface, layer by layer.
Each surface in the model is built as a stack of real material layers, the way the wall or ceiling or floor is actually constructed. Each layer carries its own published acoustic values: absorption across the frequency range, and transmission loss for composite wall assemblies. The model sums those layers into a single value per surface and compares the full room against the acoustic targets for its type and use.
NRC. Noise Reduction Coefficient. A single number between zero and one that describes how much sound a surface absorbs on average across the voice range. An NRC of 0.00 means the surface reflects all voice-range sound back into the room (glass, painted plaster, concrete). An NRC of 1.00 means the surface absorbs all of it (a thick mineral wool panel with an air gap). Most real rooms are built out of surfaces sitting between 0.00 and 0.15, which is why they sound the way they do.
The output of the calculation is not a single number. It is a frequency-by-frequency picture of your room: how long sound takes to decay at each frequency, which surfaces are doing the acoustic work, how much absorption the room needs to reach a healthy target, and where to place it. The model lets us try treatment plans before we recommend them, which means the recommendations in your report are not a guess. They are the version the numbers agreed with.
What the report contains
The report is delivered as a PDF within forty-eight hours of the session. It is long enough to be useful and short enough to read in one sitting. These are the sections you can expect.
Room summary and current state. A clean description of your space, the key dimensions, and the dominant surface materials. A plain-language verdict on how the room is performing today, with the single most important problem named at the top. If the ceiling is the main issue, we say so first. If it is the back wall, we say so first. No hedging.
The RT60 chart. A graph of the current reverberation time across the audible frequency range, next to a target band for a room of this type and use. You can see at a glance which frequencies are sitting above the target and by how much. Bass frequencies, voice frequencies, high frequencies. A well-treated room keeps all of them inside the band. An untreated room almost always has a clear spike somewhere, and the shape of that spike tells you exactly which part of the room is misbehaving.
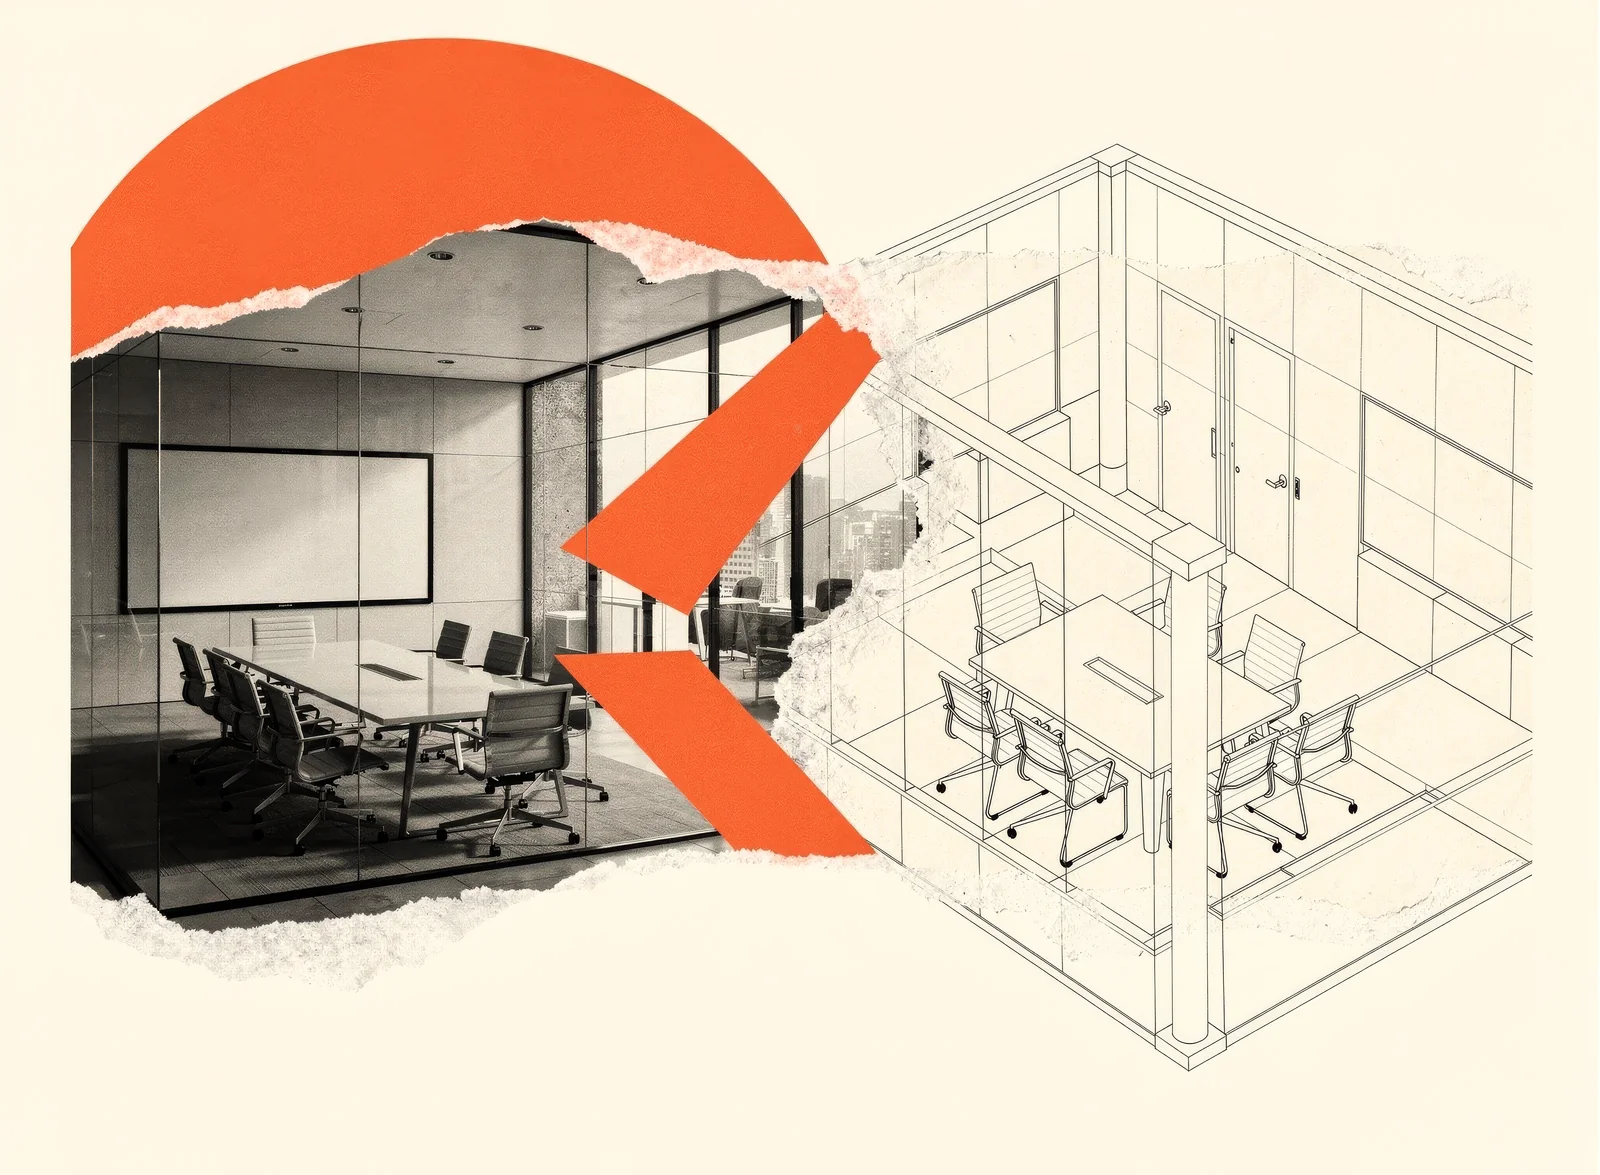
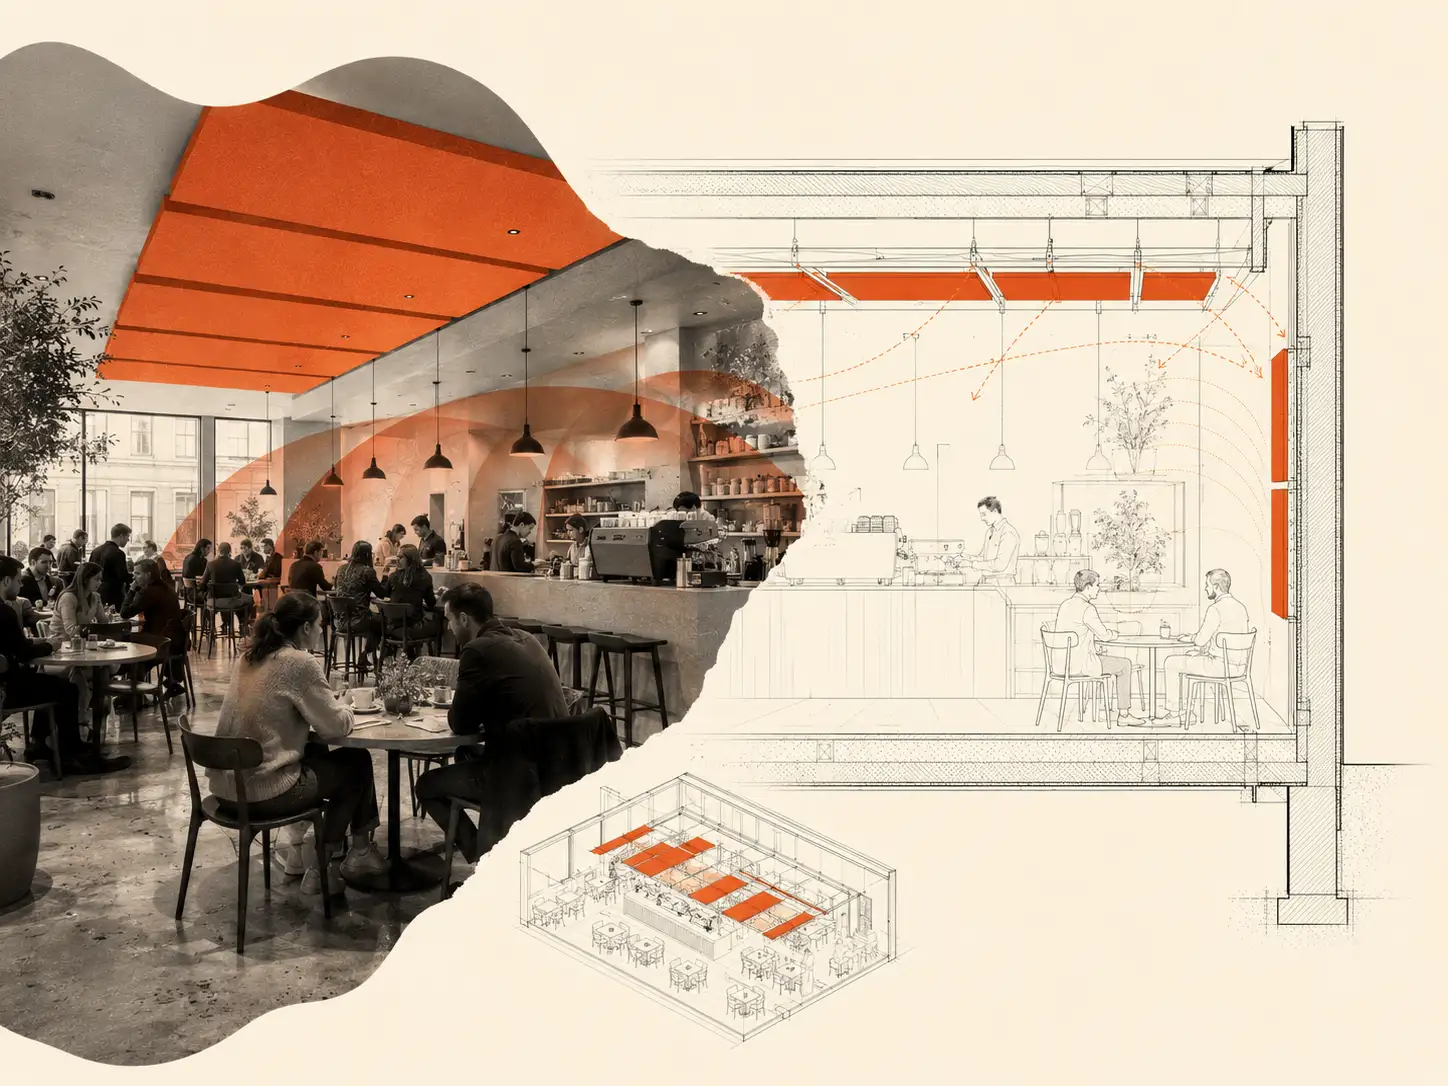
The room model. A parametric three-dimensional view of your space, from several angles, with every surface tagged by material and every proposed absorber placement shown in position rather than on a separate floor plan. It is a simple geometric representation, not a rendered visualisation. It is not a mood board. It is a plan.
The treatment plan. A prioritized list of the acoustic work we recommend, in order of impact. Phase one first, then phase two if needed, then phase three if relevant. Each step lists the quantity of treatment, the surface or zone it belongs on, and the reason it sits at that point in the sequence. Ceiling first if the ceiling is the dominant reflector. Back wall first if that is the higher-impact fix. Corners first if low-frequency buildup is the real problem. You see the logic, not just the list.
The bill of materials. A real list. The specific acoustic products we are proposing, in the specific quantities, at their actual prices. No vague ranges. No "call for a quote". If we are proposing our modular acoustic panel system, it is listed with unit counts and a total. If we are proposing a custom acoustic furniture piece, the specification and fabrication cost are there. You could take this document to another contractor and they could build against it.
The projected outcome. A second RT60 chart showing the predicted reverberation time of the room after the recommended treatment is installed. Same axes as the first chart. You can see, directly, what changes and by how much. This is the chart that makes the budget conversation easy, because the question stops being "how much are we spending" and starts being "how much is this specific reduction in reverberation worth to us".
A clear next step. Whether that is installing the treatment with us, handing the report to another contractor, or doing nothing for now. The report is yours. Nothing in it is locked, nothing is obfuscated, and no part of it expires.
Why the Remote Scan is free
Once you have seen what the report contains, the question becomes hard to avoid. Why is this not behind a paywall. Firms that deliver something a third as detailed charge two to five thousand euros for it. We are quite aware of the math.
The answer is the same as the answer for the Acoustic Score. A proposal should not be the first deliverable in an acoustic conversation. A diagnosis should. We built our own calculation engine specifically so we could afford to give the diagnosis away. The cost of running a scan, for us, is mostly our time, and we have decided to treat that time as a marketing budget rather than a revenue line. When the scan convinces you to hire us for the treatment, the relationship has started from a position of trust instead of a sales pitch. When it does not, we have still put a usable report into the world, which we count as a win.
There is one thing the scan deliberately does not try to be. It is not a certified acoustic report for a project that has to hit an exact target: a concert hall with a specified reverberation time, a broadcast studio tuned to a precise technical standard, a courtroom, or any space where a credentialed acoustic engineer has to sign off on calibrated on-site measurements. Our model is a parametric tool, not a full wave-based simulation, and it is built to get a typical room to a good, healthy acoustic outcome. When a project needs an exact number from a credentialed engineer, we say so and we bring one into the team rather than pretend our tool replaces theirs. That situation is real, and it is also rare. Most rooms most people spend their days in are offices, restaurants, hotels, studios, and design-led interiors, and for those, the scan is built to be everything you need.