Berlin acoustic design house
Make rooms
sound better
Acoustic design for the spaces we share. From the first room analysis to the final installation.
What does your
space need to do?
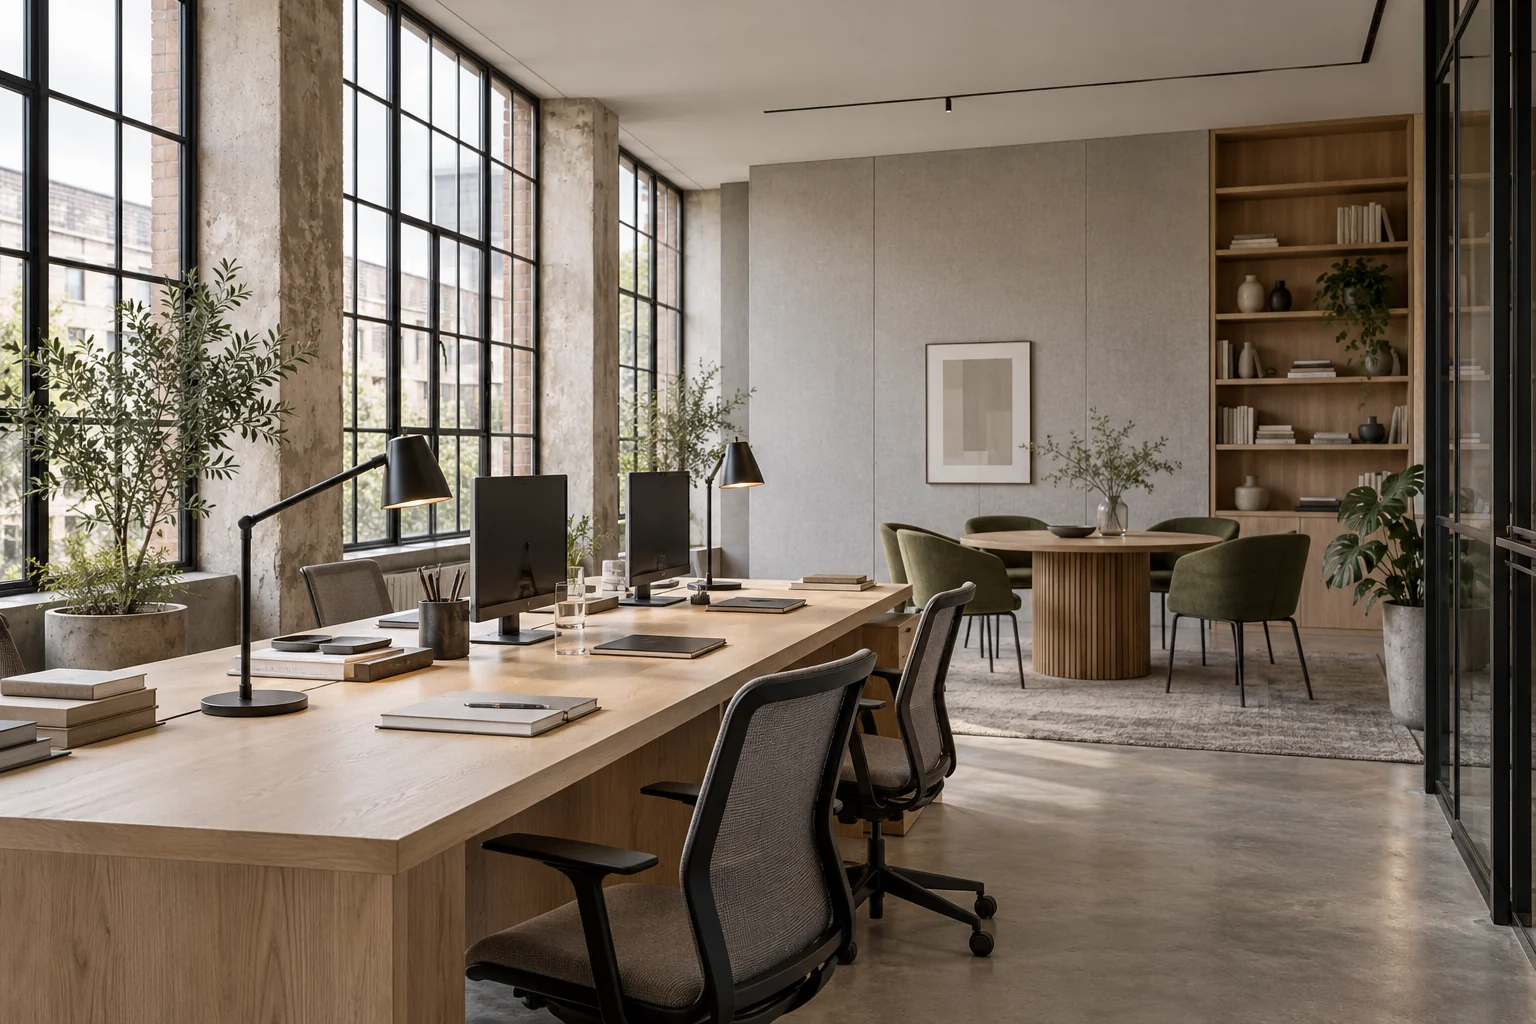
Space to think Room to talk
Clear meetings. More comfortable calls. A workplace where conversation and concentration can coexist. In co-working areas, meeting rooms and open-plan offices, we develop the acoustic approach around how the room is used, its layout and its design.
Discuss my workplace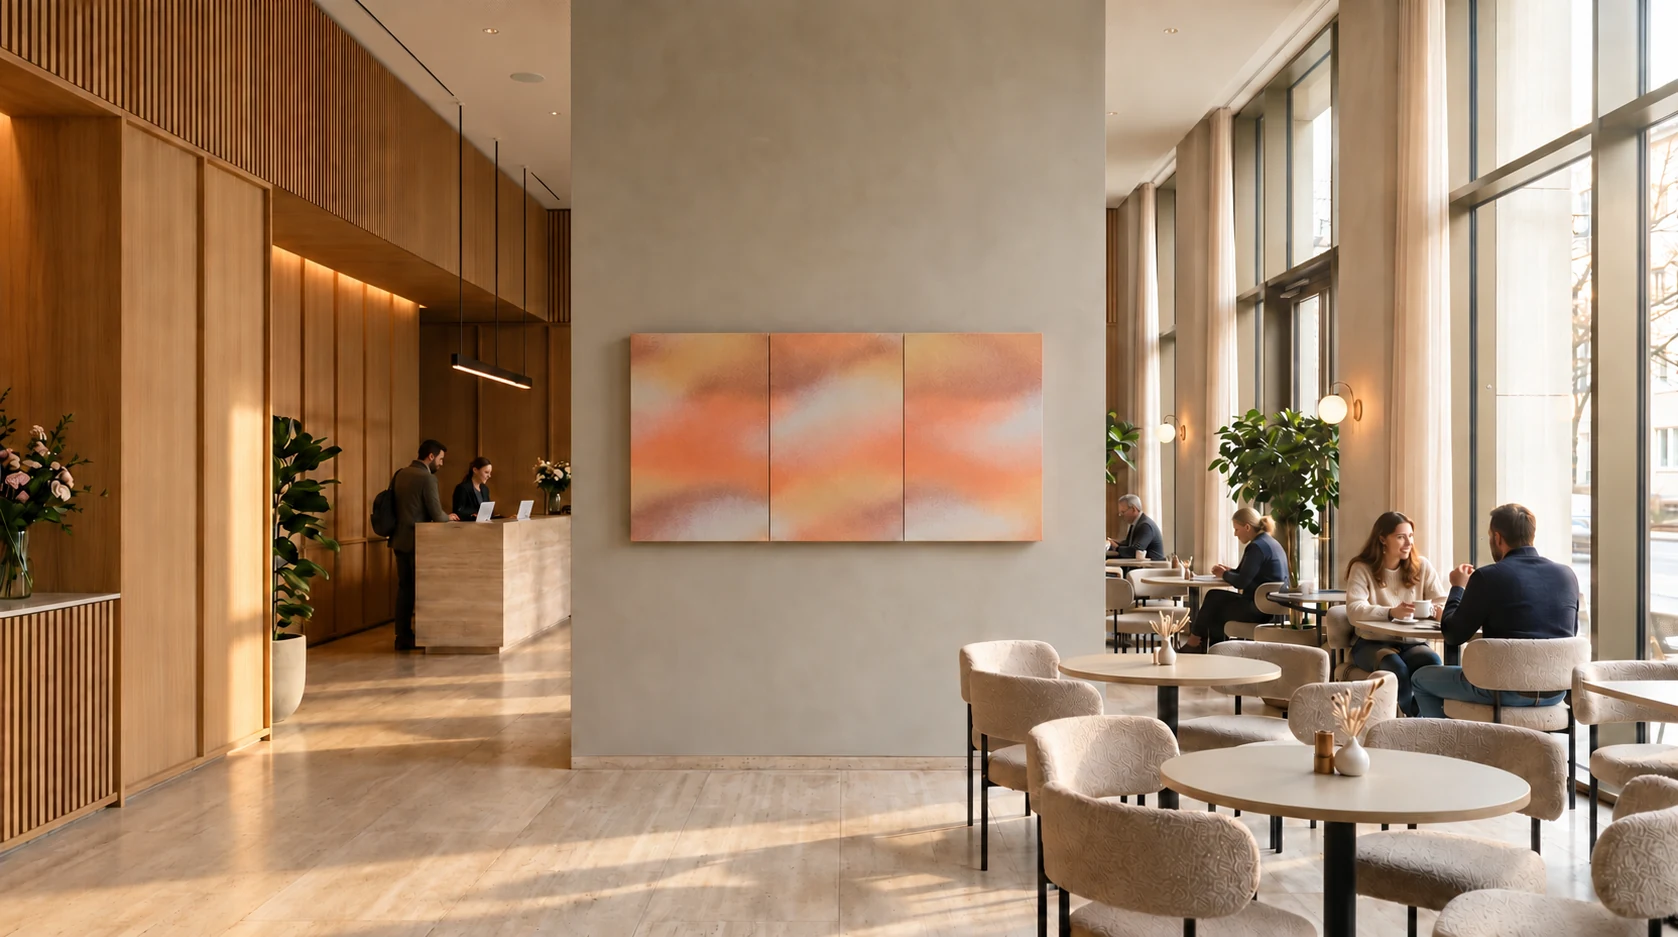
Keep the atmosphere Enjoy the conversation
A room can feel lively without making every conversation an effort. We work with restaurants, cafés, bars, hotel lobbies and lounges to bring sound into balance with the experience they want to create.
Discuss my venue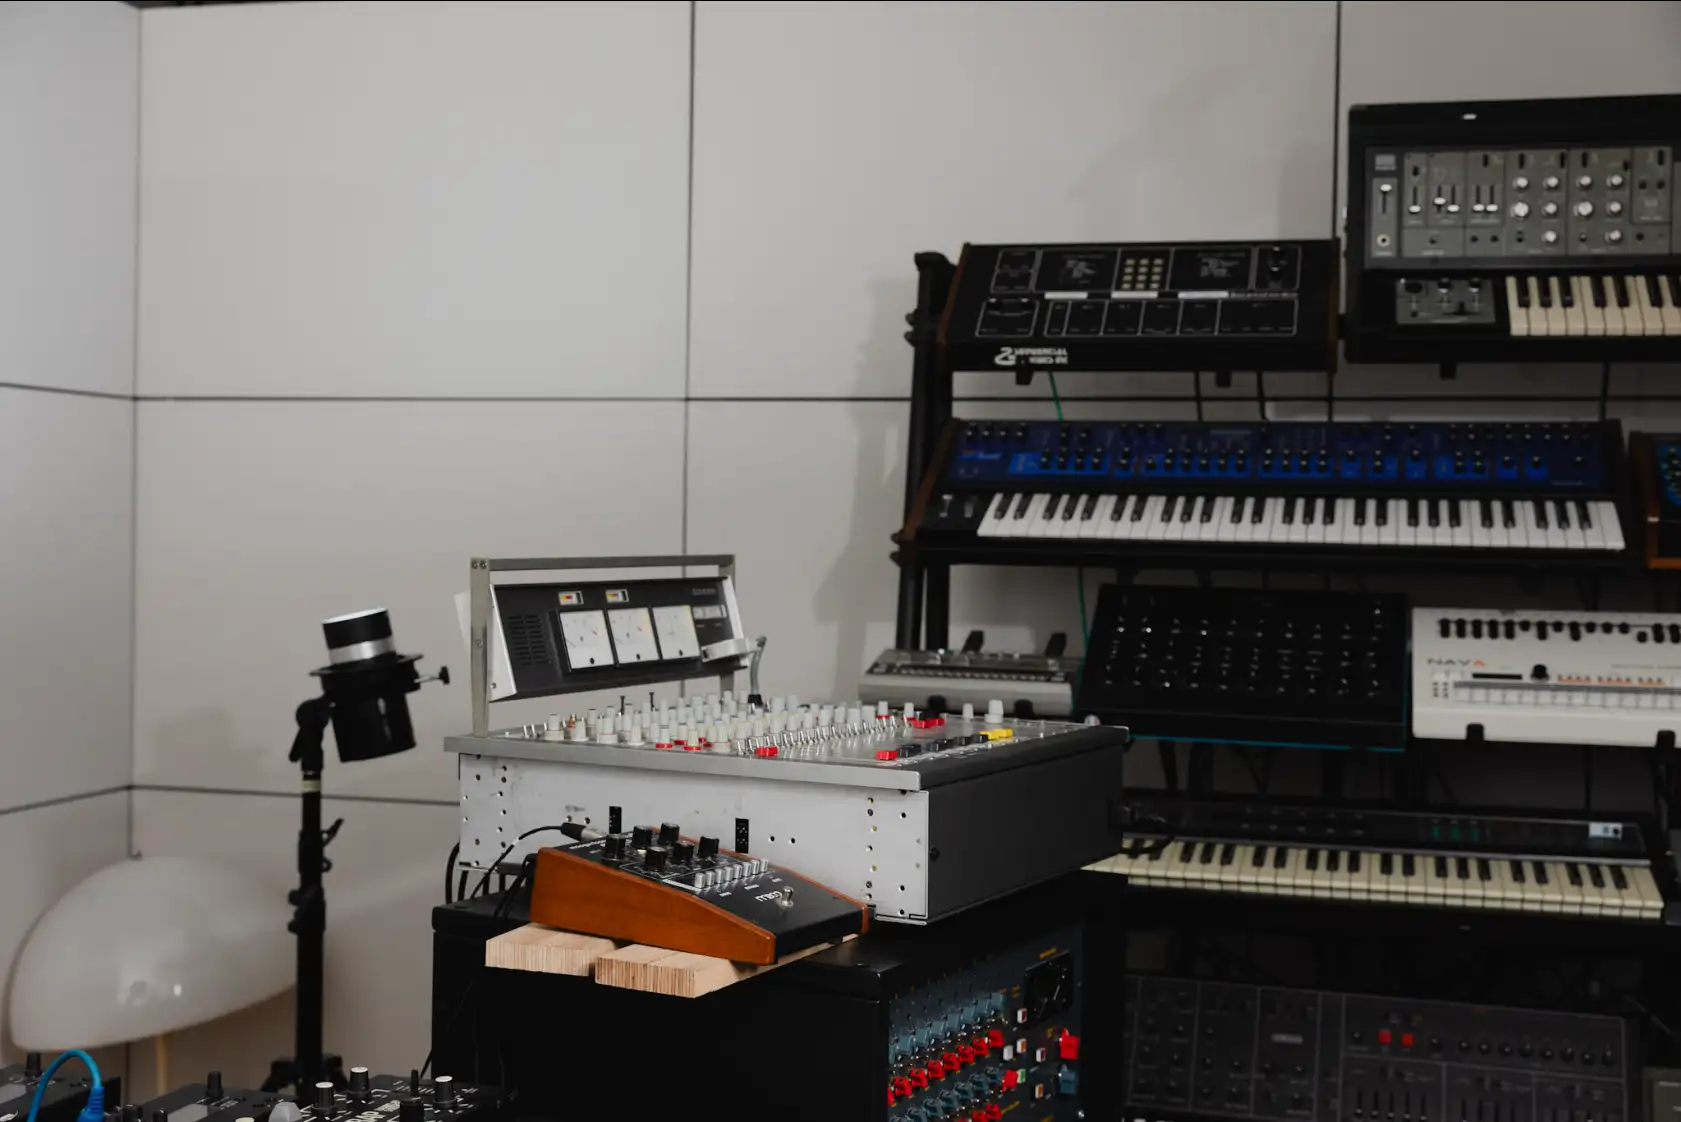
Give the music its space
From listening rooms and studios to places where people gather around music. Treatment, sound systems and sound isolation are considered together, according to the needs of the project.
Discuss my spaceOne plan
Carried through
One acoustic partner, from understanding the room to putting the solution in place.
Understand
We start with the room, the people using it and what needs to change. Plans, materials and a conversation give us the first picture. We measure on site when the project calls for it.
Design
We calculate the treatment and develop its place in the room. Position, depth, finish and budget are considered together, in conversation with you and your design team.
Deliver
From specification and fabrication to installation. We coordinate the acoustic work so the finished space carries the idea through.
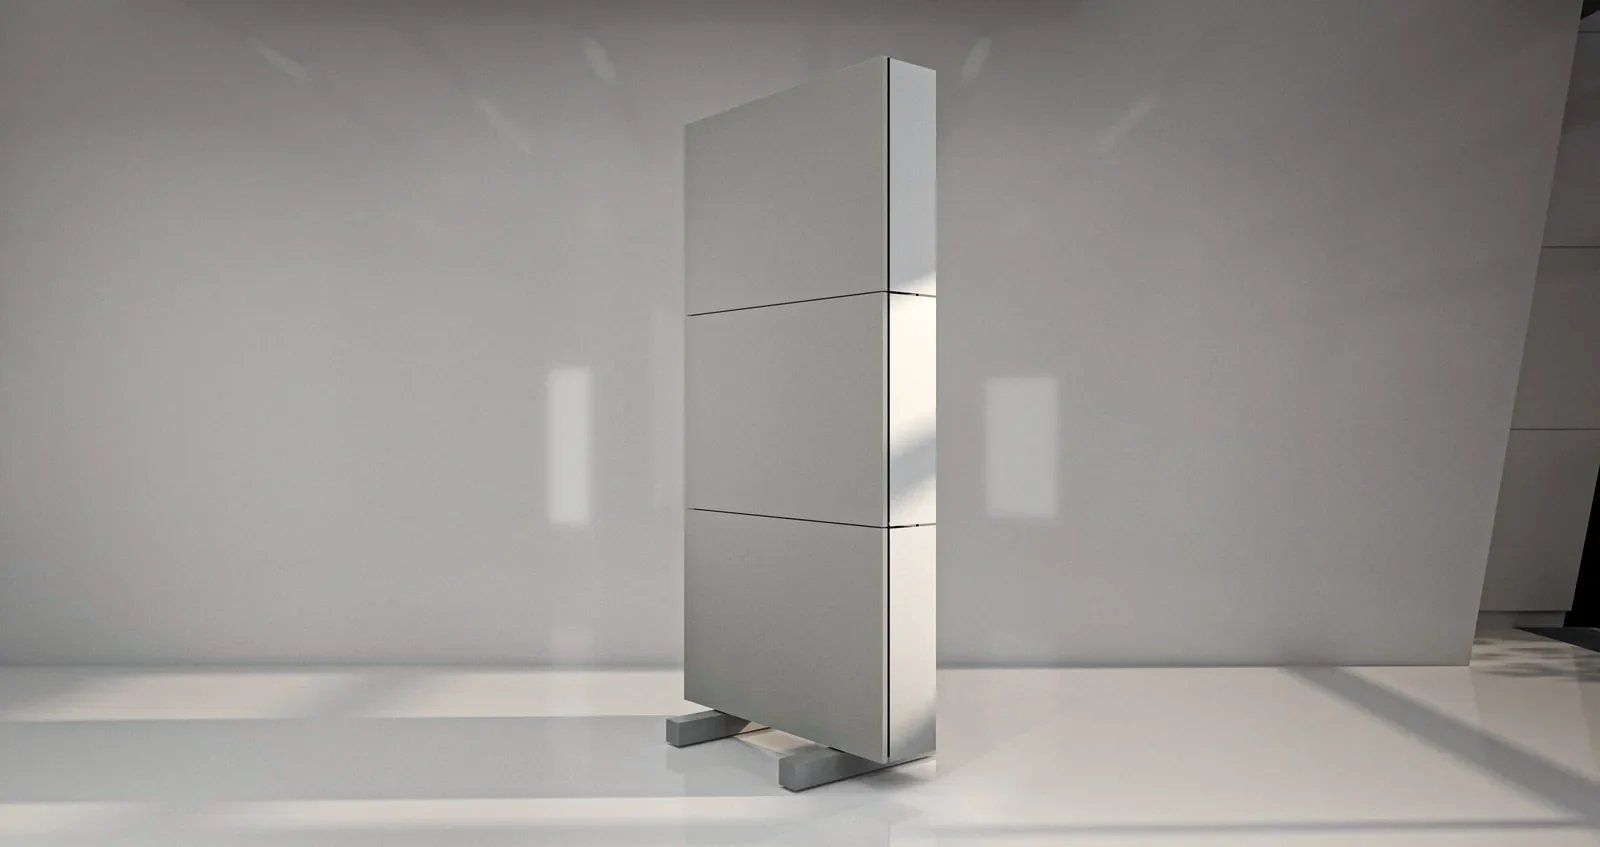
PX SYSTEM™
Designed for this room
Ready for the next
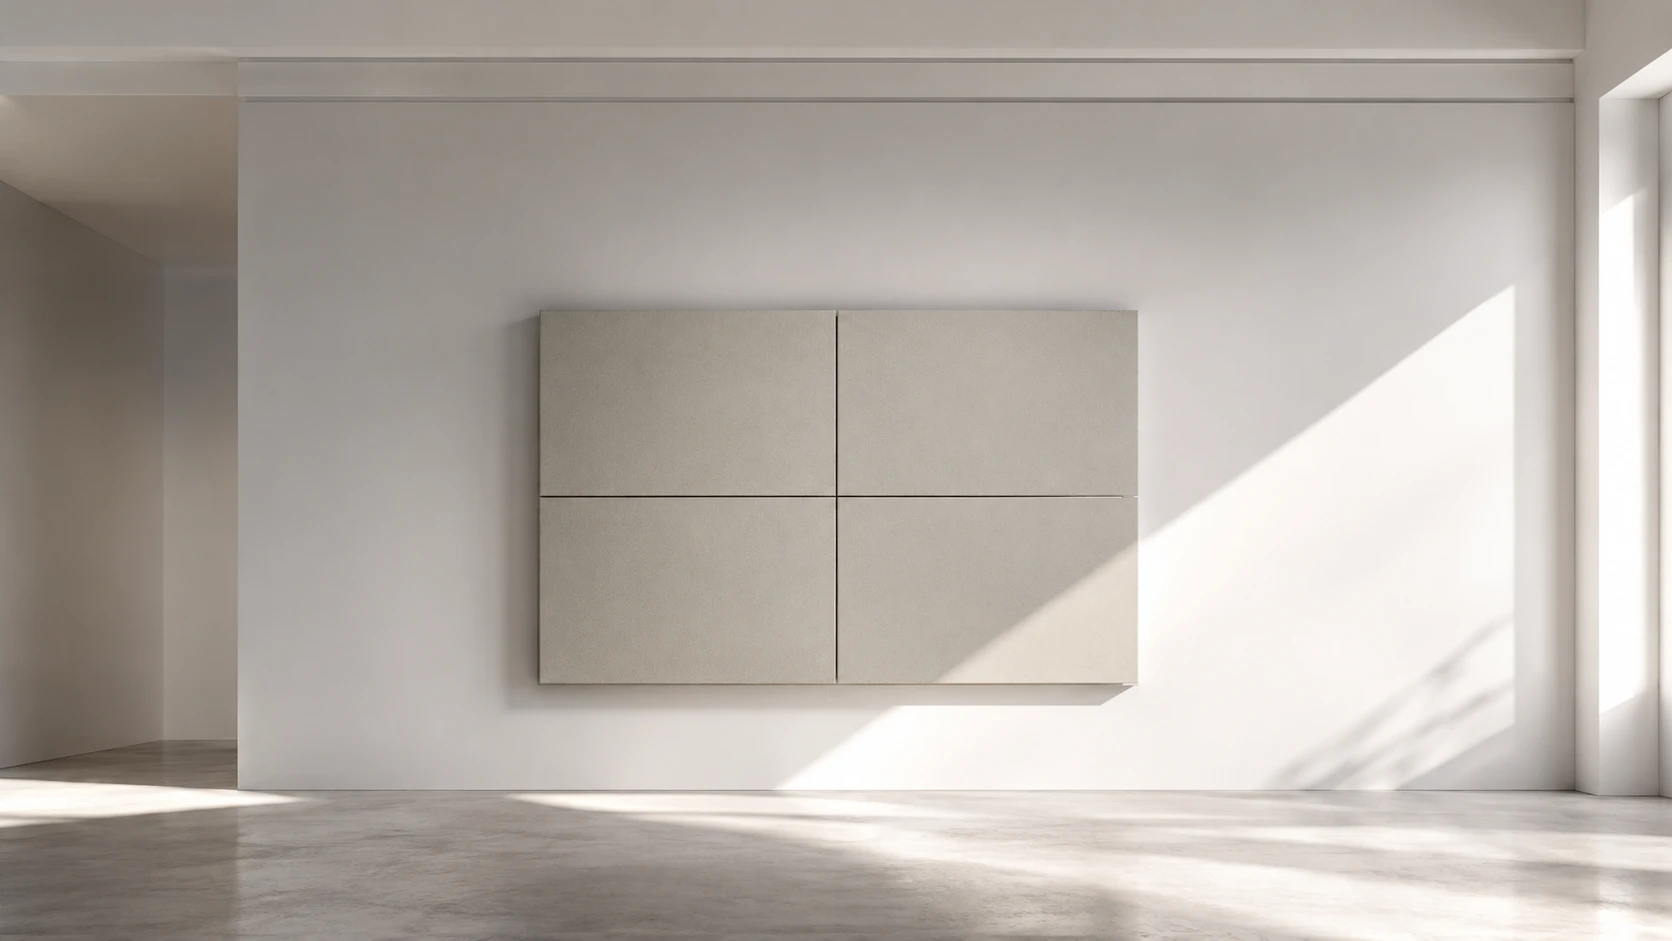
Modular acoustic panels for your project’s textile palette. One wall mount, MOUNT, supports AIR, STUDIO 100 and STUDIO 200. Change the fabric or add acoustic depth while keeping the wall fixing.
PX SYSTEM™ is one element of the plan. Custom acoustic elements complete it where the room asks for them.
Explore the systemOne mount
A system you can keep
Let's hear
your plans
A new space, an existing room, or a brief taking shape. Tell us what you have in mind.
Discuss my project